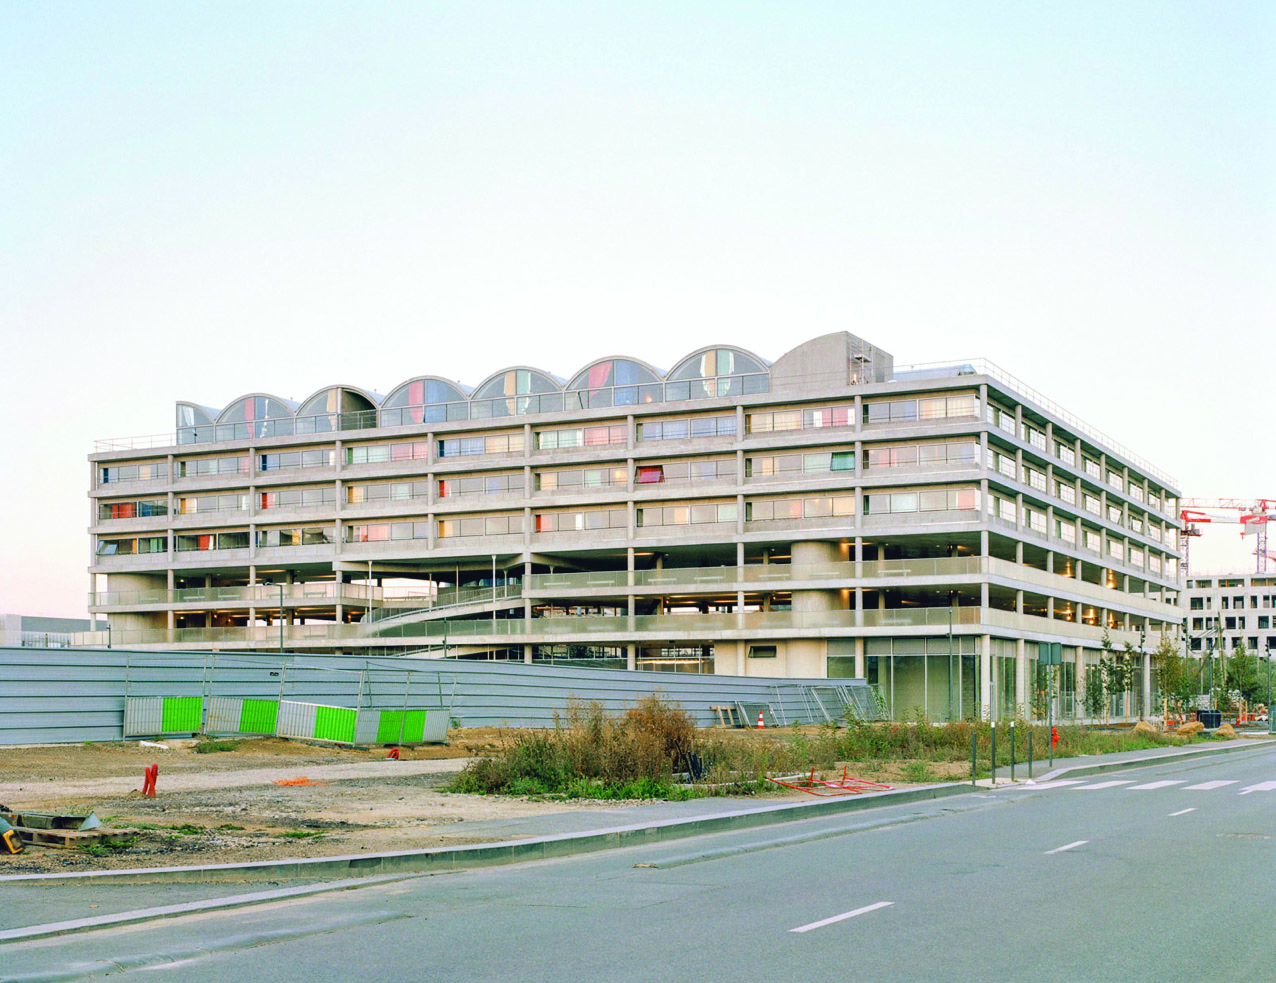
At the heart of the ‘Paris-Saclay cluster’ – a mini ‘Silicon Valley’ with a French twist, which has been under construction for a decade in the south-west of Paris – Stéphanie Bru and Alexandre Theriot (Bruther), collaborating on this project with Adrien Verschuere (Baukunst), completed the Rosalind Franklin student accommodation in autumn 2020. Housing both parts of the scheme (192 social student flats with communal areas and a retail unit; an underground and above-ground car park with 491 spaces, some of which are reversible) within a single U-shaped building centred around a shared garden, the project stands out for its unusual blend of aesthetic rigour, structural commitment and spatial generosity.
Like the new towns of the 1970s and 1980s, the Saclay Plateau campus is an area of hyper-concentrated investment in both space and time. As such, its architectural character is also that of the era. Whilst the main buildings were designed by established stars – OMA and Gigon Guyer (CentraleSupelec), Renzo Piano (École normale supérieure), Bernard Tschumi (Biology-Pharmacy-Chemistry hub) or Grafton Architects (Mines-Télécom) – the others have been entrusted to emerging practices embodying post-crisis trends, which Arch magazine recently described as ‘neo-realists ’: the ‘Lieu de vie’, a multifunctional facility for students, is designed by Studio Muoto, whilst the halls of residence are designed by Tank, Data, Lan/Clément Vergély, 51N4E/Bourbouze & Graindorge and the AUC. In this context, the building by Bruther and Baukunst is undoubtedly one of the most significant, and one of the most striking examples of the collective ideal of an optimal balance between ‘less’ and ‘more’, between economy of means and architectural agency.